

Table of contents
- Why your kitchen deserves great design
- Common kitchen mistakes to avoid
- Styles that work best for a kitchen
- Color palette and materials
- Lighting: the rule of 3 sources
- Essential furniture: appliances and countertop
- 7 concrete tips for your kitchen
- Storage and work zones: the measurements that change everything
- Test your kitchen on Shopia
Kitchen decor: functional and beautiful
The kitchen has become the centerpiece of the modern home. Often opening onto the living or dining area, it plays a dual role: a technical space where you cook every day, and a living room where you host, chat and share. Successful kitchen design therefore demands as much attention to aesthetics as to ergonomics.
In this guide you will discover how to balance function and beauty: the palette that works, the choice of materials, essential lighting, styles that suit a kitchen, and seven concrete tips to avoid the classic pitfalls. At the end, you will be able to test a new look on a photo of your own kitchen with Shopia.
Why your kitchen deserves great design
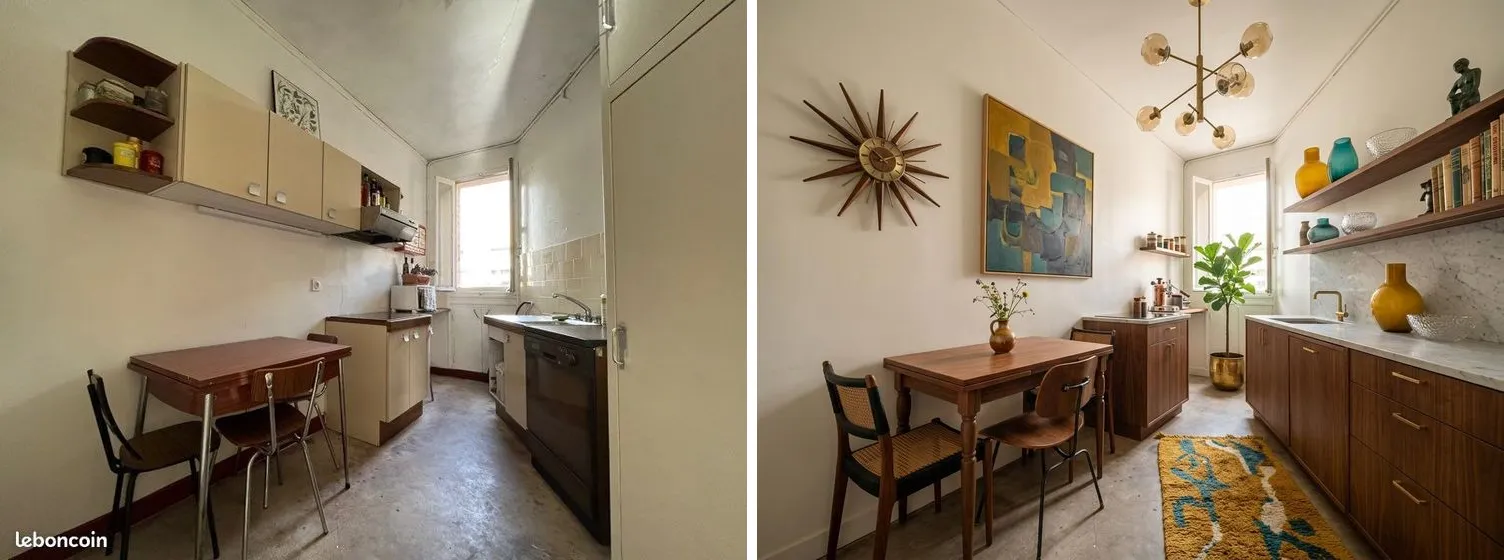 Design idea: a room transformed
The kitchen carries unique constraints: humidity, grease splashes, heat, heavy traffic and abundant storage needs. A poorly thought-out kitchen ages quickly and becomes painful to use daily. By contrast, a well-designed kitchen makes your life easier for years and meaningfully boosts the value of your home.
It is also the room where you spend the most time standing. A carefully decorated kitchen, with a soothing palette and adapted lighting, turns the dinner chore into an enjoyable moment. And since it is often visible from the living room, its style sets the tone for the entire living area.
Common kitchen mistakes to avoid
Before we cover what to do, here are the most frequent mistakes seen in kitchens around the world.
- Visually overloaded backsplash: multicolored patterned tiles combined with a veined countertop and a patterned floor. The eye no longer knows where to land.
- Missing under-cabinet lighting: you cook in the shadow of your own body, ingredients are poorly lit, comfort drops.
- Cluttered countertop: toaster, food processor, coffee machine, kettle, all permanently out. The kitchen feels small and messy at all times.
- Too many glossy materials: polished granite, stainless backsplash, glossy tiles and lacquered cabinets together. Every surface reflects, the whole effect feels flashy.
- Overpowering decorative hood: an XXL hood that grabs all visual attention and unbalances the room, when an integrated hood would have done the job.
Styles that work best for a kitchen
Not all styles translate well to a kitchen. Here are the ones that work particularly well and are easy to apply to this kind of space.
- The industrial style shines in open loft-style kitchens: exposed brick, black metal, workshop pendants, raw wood countertops. The vibe is urban bistro.
- The Scandinavian style is a safe bet: light wood, matte white fronts, discreet or integrated handles, light stone-effect countertops. Bright and calm.
- The contemporary style plays with crisp lines, handleless fronts and integrated appliances. Ideal for a compact kitchen that needs to feel spacious.
- The Provençal style brings character with patinated fronts, open shelving, displayed crockery and artisan tile. Rustic and chic.
- The minimalist style pushes restraint further: everything is stored, integrated, hidden. No visible handles, no appliance left out.
Color palette and materials
A kitchen requires a palette thought through for the long run because fronts are expensive to change. Pick a neutral base that you can liven up with refreshable accessories.
- Dominant fronts: off-white, pearl gray, sandy beige, sage green, deep matte blue. Avoid loud colors or trend-driven choices that age fast.
- Countertop: matte engineered stone, oiled wood, large-format ceramic. Matte finishes hide marks better than gloss.
- Backsplash: opt for a solid color or a noble material (artisan zellige, veined marble, brushed stainless). One strong material in the room is enough.
- Flooring: large-format stone-effect tiles, vintage terracotta, oiled engineered hardwood rated for kitchens. The floor should stay quiet so it does not saturate the eye.
The golden rule: pick two noble materials maximum in the room, complemented by neutral surfaces. Any more and the kitchen turns into a sample fair.
Lighting: the rule of 3 sources
A well-lit kitchen requires at least three distinct light sources, each with a specific role.
- Ambient lighting: a diffuse ceiling light or recessed spots covering the whole room. Warm light (2700 K), never icy white.
- Task lighting under cabinets: an LED strip or spots integrated below the upper cabinets. This is non-negotiable to cook without shadows on the countertop.
- Accent lighting above the island or table: two or three aligned pendants that structure the space and add a strong decorative touch.
Add dimmers everywhere: morning kitchen and dinner kitchen do not need the same light.
Essential furniture: appliances and countertop
In a kitchen, furniture often boils down to built-in cabinets and large appliances. Here are the key tradeoffs.
- Countertop: minimum 20 mm thickness, standard 60 cm depth (65 cm for more comfort). Leave at least 60 cm free next to the cooktop and 90 cm between sink and stove.
- Work triangle: arrange fridge, sink and cooktop as a triangle with less than 6.6 meters total distance between the three points. This is the foundation of kitchen ergonomics.
- Central island: only worth it if you have more than 12 sq m and at least 90 cm of clearance all around. Below that, prefer a peninsula.
- Built-in appliances: integrate appliances for a visually calm kitchen. If some stay visible (American fridge, oven), choose them in a consistent finish.
- Tall storage: actually use the full height up to the ceiling. Cabinets that stop mid-wall create useless dust shelves.
7 concrete tips for your kitchen
- Respect the work triangle: fridge, sink and cooktop efficiently aligned. This is what makes a kitchen comfortable to use daily.
- Choose a matte countertop over a glossy one: marks and dust show up twice less.
- Always install under-cabinet lighting: a few dozen euros that change your life.
- Limit strong materials to two in the room, no more. The rest must stay neutral.
- Hide everyday appliances: toaster, food processor, coffee maker in a dedicated cabinet or behind a tambour door. The countertop finally breathes.
- Add greenery: a herb plant on the windowsill, a bunch of eucalyptus on the table. The kitchen feels alive.
- Invest in the backsplash: it is the most looked-at surface in the room. Spend on a material that lasts (zellige, marble, large-format ceramic).
Storage and work zones: the measurements that change everything
A pleasant kitchen comes down to well-planned storage centimeters. Start with drawers over doors for base cabinets: one deep drawer gives you access to everything at once, without crouching or unloading the front to reach the back. Keep deep drawers (40 to 60 cm) for pots and heavy appliances, and a shallow drawer (10 to 15 cm tall) right under the worktop for everyday cutlery and utensils.
Respect the standard depths: base cabinets 60 cm, wall cabinets 35 cm, with a clearance of 50 to 60 cm between the worktop and the underside of the wall cabinets so you can cook without bumping. Hang wall cabinets at roughly 140 cm from the floor to keep them reachable.
Organize storage by use zone, not by object category: plates and glasses near the dishwasher to unload in one move, spices and oils within reach of the cooktop, boards and knives by the prep area. Build a sorted waste pull-out under the sink (dry, organic, recyclable) instead of a floor bin that gets in the way.
Finally, plan a socket every 60 cm along the backsplash and a 30 cm landing space on each side of the cooktop and sink. To tune all of this around the way you actually cook, also follow the work triangle that links cold, washing and cooking zones.
Test your kitchen on Shopia
Reading a guide sparks ideas, but seeing the result on your own kitchen is irreplaceable. With Shopia, you upload a photo of your current kitchen, pick a style and our tool delivers a rendering in a few minutes. You can compare before and after, fine-tune the furniture, test multiple moods, and even find similar products online.
Frequently asked questions
Open or closed kitchen: which works best?
An open kitchen visually expands the living space and makes hosting easier, the winning choice for homes under 750 sq ft. A closed kitchen still makes more sense if you cook a lot (smells, dirty dishes on display, hood noise) or if you want a clear day/night separation. Middle ground: a steel-framed glass partition ($1,800 to $4,000 installed) that lets light through while containing odors and noise.
What countertop material should I pick?
Laminate ($30 to $80 per linear foot) offers the best value for everyday use. Engineered quartz ($80 to $200 per linear foot) handles stains, heat and scratches better, the most durable premium option. Solid wood butcher block ($60 to $150 per linear foot) brings warmth but needs yearly oiling. Granite and natural stone ($90 to $250) look stunning but stay sensitive to acid stains (lemon, vinegar) and need resealing every 12 to 18 months.
Is a kitchen island worth it?
An island makes sense once you have 130+ sq ft of kitchen with 3 ft of clearance on every side (so a kitchen at least 13 ft wide). Below that, it blocks traffic and slows daily cooking. Budget $1,800 to $6,000 for a 6 ft island with storage and countertop. Alternative: a peninsula (island attached to a wall) that only needs a 10 ft wide room and still adds prep space plus a breakfast bar.
Related articles

Dining room decor: dinners done right
Everything about dining room decoration: table, chairs, pendant, styles that work and 7 tips to host with style.

Living room ideas: design a warm, welcoming space
Everything about living room decoration: palette, furniture, lighting, styles that work and 7 tips for a warm, inviting space.

Industrial Style: A Guide to the New York Loft Look
Everything about Industrial style: New York loft, black metal, exposed brick, reclaimed wood and 7 tips for a raw interior.

How to lay out your kitchen: the work triangle
The work triangle links cooking, cold and washing. The right distances for a kitchen that tires you less at every meal.