

Table of contents
How to lay out your kitchen: the work triangle
Exhausted after cooking a simple meal? The problem is almost never your equipment, it is how your kitchen is laid out. Without realizing it, you make dozens of pointless trips between the fridge, the sink and the stove. The work triangle is the method kitchen designers use to fix this: three zones, well placed, at the right distance, and every meal becomes smoother.
In this guide you will learn the three zones of the triangle, the right distances between them, the worktop space to keep clear, how to adapt all of it to your kitchen shape, and the invisible mistakes that tire you out daily.
The 3 zones of the triangle
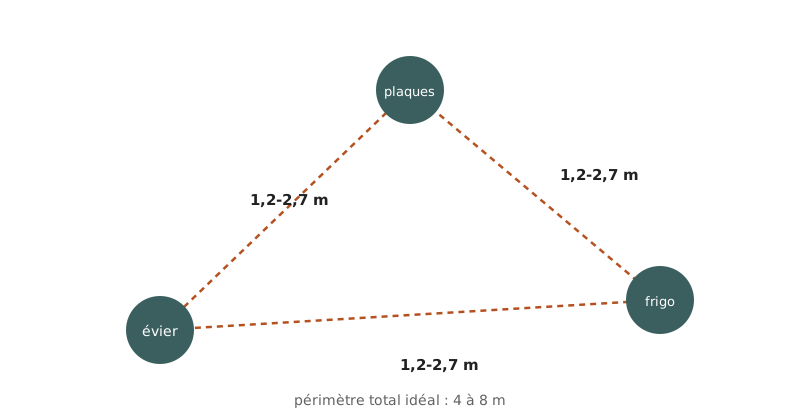 Diagram: the rule at a glance
The work triangle links the three stations you use constantly while cooking. The goal is simple: cut your trips back and forth.
- Cooking zone (cooktop and oven): the hot station, where you spend the most active time. It should sit near the worktop to set dishes down, near the sink to fill pots, and under the hood. Never in a dead corner.
- Cold zone (fridge and freezer): the first station you use, where you take out ingredients. It should be reachable without blocking traffic, ideally at the end of the worktop, with a door that opens on the right side.
- Washing zone (sink and dishwasher): the most used station, where you keep coming back to rinse, fill and clean. Place it at the center of the triangle, near a window if possible, with free worktop on each side.
These three zones draw an imaginary triangle. The more balanced and compact it is, the less you tire. A triangle that is too large is a marathon; too small and you bump into yourself. The ideal: everything reachable in one or two steps from each zone.
The perfect triangle layout
Here are the distances to reproduce between your three zones. Each side of the triangle has its range, and the most frequent trip is the one that must stay shortest.
- Fridge to sink: 120 to 200 cm. The most frequent trip. If it is too long, you make about fifteen trips per meal. This is the number one invisible mistake.
- Sink to stove: 120 to 180 cm. You fill a pot, you set it on the heat. This trip must be short and clear.
- Stove to fridge: 120 to 270 cm. The least frequent trip. It can be the longest, but never beyond 270 cm.
The sum of the three sides should stay between 360 and 660 cm. Below that, your kitchen is too cramped; above it, the kitchen tires you out without you understanding why.
Free worktop space
The triangle is not enough. Between each zone you need free space, otherwise you have nowhere to set down, chop and prep, and you end up stacking things.
- At least 60 cm of free worktop between each zone. This is the essential prep space.
- 80 to 90 cm ideally between the sink and the stove, the most used zone.
- Below 60 cm, you no longer have room to work.
The classic mistake is a worktop cluttered with appliances and utensils. If you do not use it every day, put it away: the worktop is for prepping, not for storage.
The right worktop height
A worktop at the wrong height wears out your back or shoulders without you making the connection. The standard sits between 85 and 95 cm, but it depends on your height.
- Under 1m65 (5'5"): 85 cm.
- 1m65 to 1m75: 88 to 90 cm.
- 1m75 to 1m85: 90 to 93 cm.
- Over 1m85 (6'1"): 93 to 95 cm.
The simple test: your elbows should form a 90 degree angle when your hands rest flat on the worktop. Too low means back pain; too high means shoulders.
Clearance width
Between two worktops facing each other, the circulation space matters as much as the triangle itself.
- At least 90 cm between two worktops face to face.
- 120 cm if two people cook at the same time.
- Below 90 cm, you cannot open the oven and dishwasher comfortably.
To go further on these circulation distances, see our guide on the space to leave between furniture.
The triangle by kitchen shape
Each kitchen shape has its constraints, but the triangle always adapts.
- Single-wall kitchen (galley line): everything is on one wall, the triangle becomes a line. Follow the order fridge, worktop, sink, worktop, stove. Fridge at the end, sink in the center, and never place the fridge between the sink and the stove.
- L-shaped kitchen: the triangle forms naturally across two perpendicular walls, ideal for a small space. Sink in or near the corner, fridge at the end of one side, stove on the other.
- U-shaped kitchen: three walls available, one zone per wall with worktop between each. Sink facing the window if possible, fridge near the entrance, and at least 90 cm between the two sides of the U.
- Kitchen with an island: the island holds a single zone (often the stove or the sink), the other two stay on the wall, with 90 cm all around. An island with a cooktop needs a strong hood, an island with a sink needs a water supply.
Whatever the shape, the principle stays the same: three zones, distances respected, free worktop between each.
The mistakes that tire you out
You may be living with them without knowing it. Here are the ones that come up most often.
- Fridge across from the sink: the marathon, about fifteen trips per meal.
- Overloaded worktop: no prep space left.
- Triangle too large (over 660 cm): invisible fatigue at every meal.
- Triangle too small (under 360 cm): you bump into yourself.
- Worktop too low or too high: chronic back pain.
- Clearance too narrow (under 90 cm): oven and dishwasher stay blocked.
The 3 golden rules to remember
- The cooking, cold and washing triangle should total between 360 and 660 cm.
- Each side stays between 120 and 270 cm, keeping the fridge to sink trip the shortest.
- 60 cm of free worktop between each zone, at a minimum.
To plan the whole room, pair this with our kitchen decorating ideas and our guide on furniture size by room.
Test your work triangle on your kitchen
Reading the right distances is a start; seeing them applied to your own kitchen is more convincing. With Shopia, you photograph your kitchen, pick a new layout, and get a realistic render in a few minutes. You can compare before and after and try several layouts before changing anything.
Frequently asked questions
What is the kitchen work triangle?
The work triangle links the three stations you use constantly while cooking: the cooking zone (cooktop and oven), the cold zone (fridge and freezer) and the washing zone (sink and dishwasher). These three zones form an imaginary triangle, and the goal is to cut your unnecessary trips back and forth. The more balanced and compact the triangle, the less you tire. The practical rule: everything should stay reachable in one or two steps from each zone.
What is the ideal distance between the fridge, sink and stove?
Plan for 120 to 200 cm between the fridge and the sink, 120 to 180 cm between the sink and the stove, and 120 to 270 cm between the stove and the fridge. The sum of the three sides should stay between 360 and 660 cm. Below 360 cm you bump into yourself, and above 660 cm every meal becomes a marathon. The fridge to sink trip is the most frequent one, so keep it short first.
How much free worktop space does a kitchen need?
Allow at least 60 cm of free worktop between each zone, the space to set down a dish, chop and peel. The ideal rises to 80 or 90 cm between the sink and the stove, the most used zone. Also count at least 90 cm of clearance between two worktops that face each other, and 120 cm if two people cook together. Below 90 cm, you can no longer open the oven and dishwasher.
Related articles

Kitchen decor: functional and beautiful
Everything about kitchen decoration: palette, countertop, lighting, styles that work and 7 tips for a well-designed kitchen.

How much space to leave between furniture
The exact clearances to leave between your furniture, room by room, so you can move around without bumping into anything and the space breathes.

What size furniture for each room
The right dimensions for every piece (sofa, bed, table, rug) with precise measurements in cm, room by room, so you never buy too big or too small again.