

Table of contents
How to design a 5 m² walk-in closet
For years, many people drape their clothes over a bedroom chair. On Monday, one pair of jeans and a sweater is fine; by Sunday, the whole pile collapses. The worst part is ironing twice a week because everything is creased. Yet turning 5 m² into a real open walk-in closet only takes a weekend and a reasonable budget. It is a 2 to 3 hour install, doable even with no DIY experience.
In this guide you will see the four essential elements, the exact height of each zone, the shelf depth, how to organize the rail, and three layouts depending on your space. Every measurement is concrete and ready to mark on your wall in pencil.
Why an open closet beats a closed unit
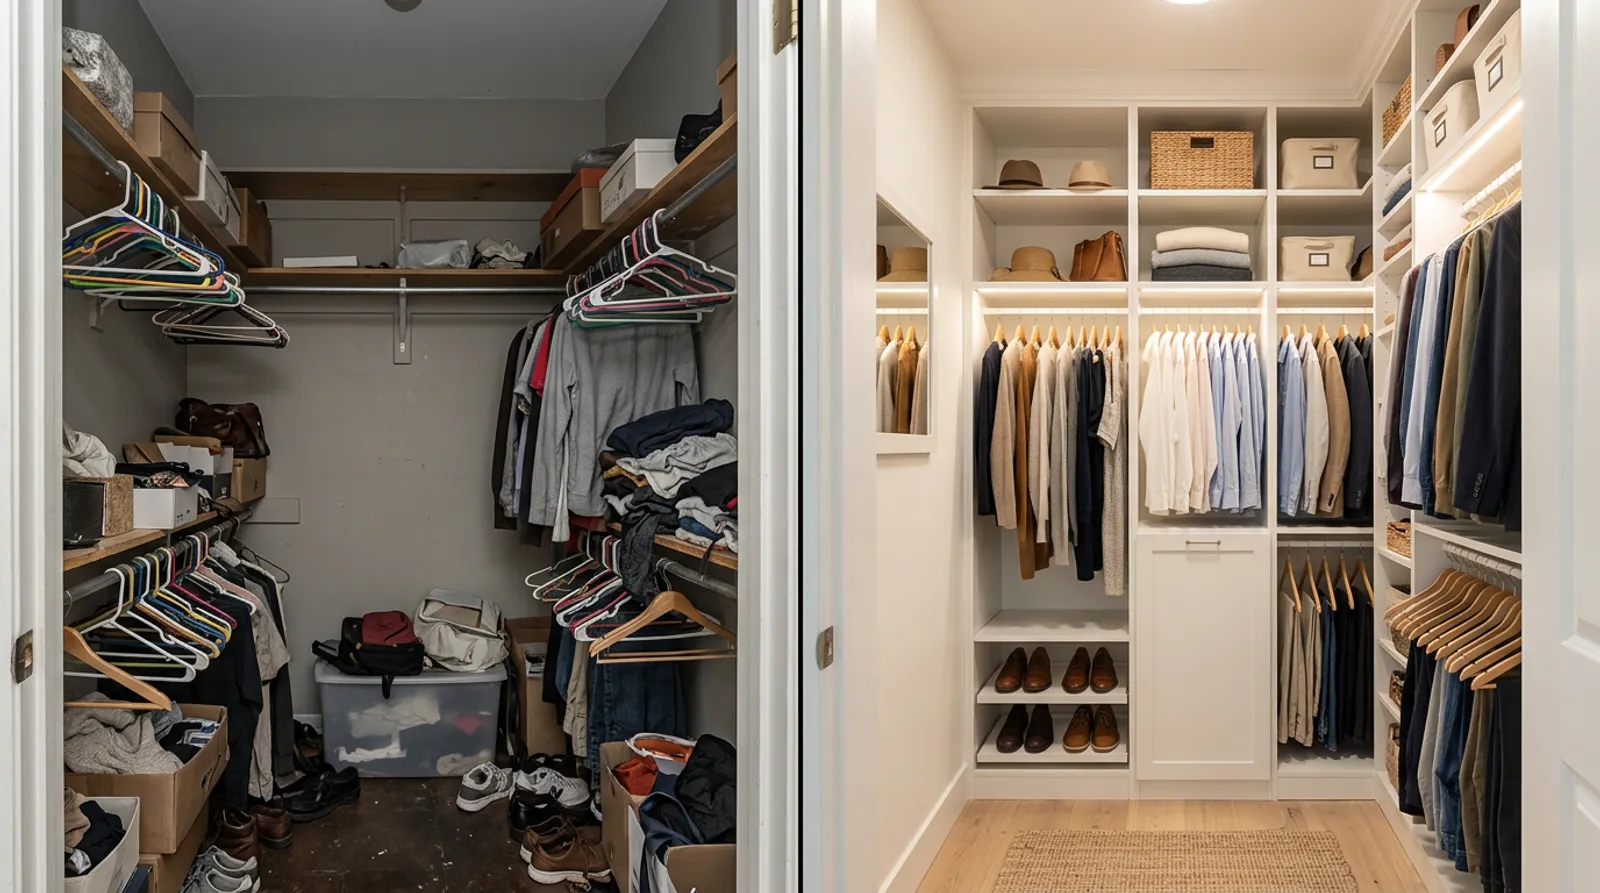 Design idea: a small walk-in closet fully organized
An open closet rests on a simple principle: everything is visible, so everything gets worn. A closed unit makes you forget what you own, and you end up wearing the same five pieces. Open has three decisive advantages: no doors means no breakage (no hinges to fail), a 2 to 3 hour install instead of 6 to 8 hours of assembly, and a modular system where you add or remove an element easily.
A simple, well-fixed closet lasts 10 to 15 years. Over time, that is far better value than a large cheap closed unit whose doors come loose after 18 months.
The 4 essential elements
A 5 m² closet runs on just four elements:
- The rail: the central element, around 70% of your daily clothes.
- Two shelves: one high, one middle, for off-season items and folded sweaters.
- A full-length mirror: to see yourself head to toe.
- Baskets or boxes: for underwear, socks and accessories.
Before buying, check your wall type. On plasterboard, Molly bolts are mandatory, otherwise everything rips out. On concrete or brick, standard expansion plugs and a hammer drill are enough.
The rail: the central element (160-180 cm)
The rail goes up between 160 and 180 cm from the floor. That is the perfect height: long dresses hang without touching the floor and you reach everything without a step stool. The length depends on your wardrobe:
- 80 to 100 cm: one minimalist person, 25 to 30 hangers.
- 120 to 150 cm: one standard person, 40 to 50 hangers.
- 180 to 200 cm: one fashion lover or two people, 60 to 70 hangers.
Beyond 120 cm of rail, add a central bracket, otherwise it bends. One tip that changes everything: 50 identical hangers (not mismatched) give an instant tidy look. To avoid overloading, count 40 to 50 hangers maximum on 120 cm, spaced 2 to 3 cm apart.
The 2 shelves: depth and thickness
The two shelves sit high, one around 200-210 cm, the other around 220-240 cm. Three dimensions are critical:
- Depth of 40 to 50 cm: under 40 cm, clothes stick out; over 50 cm, you waste space.
- Thickness of 18 mm minimum: below that, the board bends under the weight.
- A bracket every 60 cm maximum: at 80 cm apart, the sagging risk rises.
The high shelf holds off-season items and suitcases (rare use), the middle shelf takes bags and folded sweaters (occasional use).
The mirror and the baskets
The full-length mirror is 150 cm minimum so you see yourself completely. Place its bottom 20 to 30 cm off the floor to see your shoes, on an adjacent wall or facing the rail, never behind you. Depending on its weight (a mirror weighs 5 to 15 kg), plan 2 to 4 fixing points.
The 5 baskets sit around 80 to 100 cm or directly on the floor, with a clear split: underwear, socks, accessories (belts, jewelry), sport and laundry. A label on each basket helps the whole household put things back in the right place.
Zone layout and organizing the rail
The difference between a messy closet and a calm one comes down to organization, not size. Split the five zones from top to bottom: high shelf 220-240 cm (off-season), middle shelf 200-210 cm (bags, sweaters), rail 160-180 cm (daily wear), baskets 80-100 cm (underwear), floor 0-20 cm (3 to 5 pairs of everyday shoes).
On the rail, organize left to right: jackets and coats (20%), shirts (25%), dresses (20%), trousers (25%), skirts (10%). Jackets on the left stay reachable in the morning, and jeans go on clip hangers to avoid creasing. Sort by color within each category (white, beige, grey, blue, black): you find a white shirt in seconds.
To go further, see our home storage ideas and our guide to furniture size by room.
3 layouts depending on your space
- L-shaped bedroom corner (2 m × 2 m): a 150 cm rail with 2 shelves above on one wall, a 150 cm low shelf and a 150 cm mirror on the other wall. This layout maximizes storage and visually separates the corner from the rest of the bedroom.
- Single straight wall (1.5 m wide): a centered 120-140 cm rail, 2 shelves above across the full width, baskets on the floor or a low shelf at 80 cm, mirror on the adjacent wall. The easiest to install, ideal for beginners.
- Sloped ceiling (variable height): rail and shelves in the high zone (above 2 m), a short rail for jackets and shirts in the middle zone (1.50-2 m), low shelves and baskets below 1.50 m. This adaptation uses otherwise lost space.
See your closet before you drill
Marking measurements on a wall stays abstract until you see the result. With Shopia, you photograph your bedroom corner, pick a closet style, and get a realistic render in a few minutes. You compare before and after, try several layouts, and adjust the zones before buying a single rail or drilling the first hole.
Frequently asked questions
How high should a closet hanging rail be?
The ideal height for a closet hanging rail is between 160 and 180 cm from the floor. It is the central element, since around 70% of your daily clothes hang there. At that height, long dresses hang without touching the floor while everything stays easy to reach without a step stool. Above 190 cm, the rail becomes hard to reach day to day.
How deep should closet shelves be?
The ideal closet shelf depth is 40 to 50 cm. Below 40 cm, folded clothes stick out and fall; above 50 cm, you waste usable space. Choose a board at least 18 mm thick, otherwise it bends under the weight. Place a bracket every 60 cm at most to prevent sagging.
How do you organize a 5 m² open closet?
Organize the closet in five zones from top to bottom: a high shelf at 220-240 cm for off-season items and suitcases, a middle shelf at 200-210 cm for bags and folded sweaters, a rail at 160-180 cm for daily wear, baskets at 80-100 cm for underwear and accessories, and the floor at 0-20 cm for everyday shoes. On the rail, sort by category then by color to find a garment in seconds. This layout keeps everything you use daily within arm's reach.
Related articles

How to optimize storage at home
The ratio method for a home that is both tidy and beautiful: 70% closed, 30% open, never more than 60% full.

What size furniture for each room
The right dimensions for every piece (sofa, bed, table, rug) with precise measurements in cm, room by room, so you never buy too big or too small again.

Bedroom ideas: design a restful, restorative space
Everything about bedroom decoration: palette, furniture, lighting, styles that work and 7 tips to create a sleep sanctuary.