

Table of contents
- The basic rule: the piece relative to the wall
- The living room: sofa, coffee table and rug
- The dining room: table, chairs and lighting
- The bedroom: bed, nightstands and headboard
- Walls, frames and mirrors: the height that changes everything
- Shelves and storage: the right spacing
- How to get it right before you buy
- Test the right proportions on your room
What size furniture for each room
The most common home decorating mistake is not about style, it is about size. A sofa too big that swallows the living room, a coffee table that blocks the walkway, a comically small rug, a mirror drowning on a wide wall: these slips jump out at you even when you cannot name them. The good news is that every piece follows a simple proportion, and a handful of numbers is all you need to stop getting it wrong.
In this guide you will find the dimensions to remember for each piece and each room, in centimeters, with rules that are easy to apply with a tape measure in hand. Measure first, choose second: one does not work without the other.
The basic rule: the piece relative to the wall
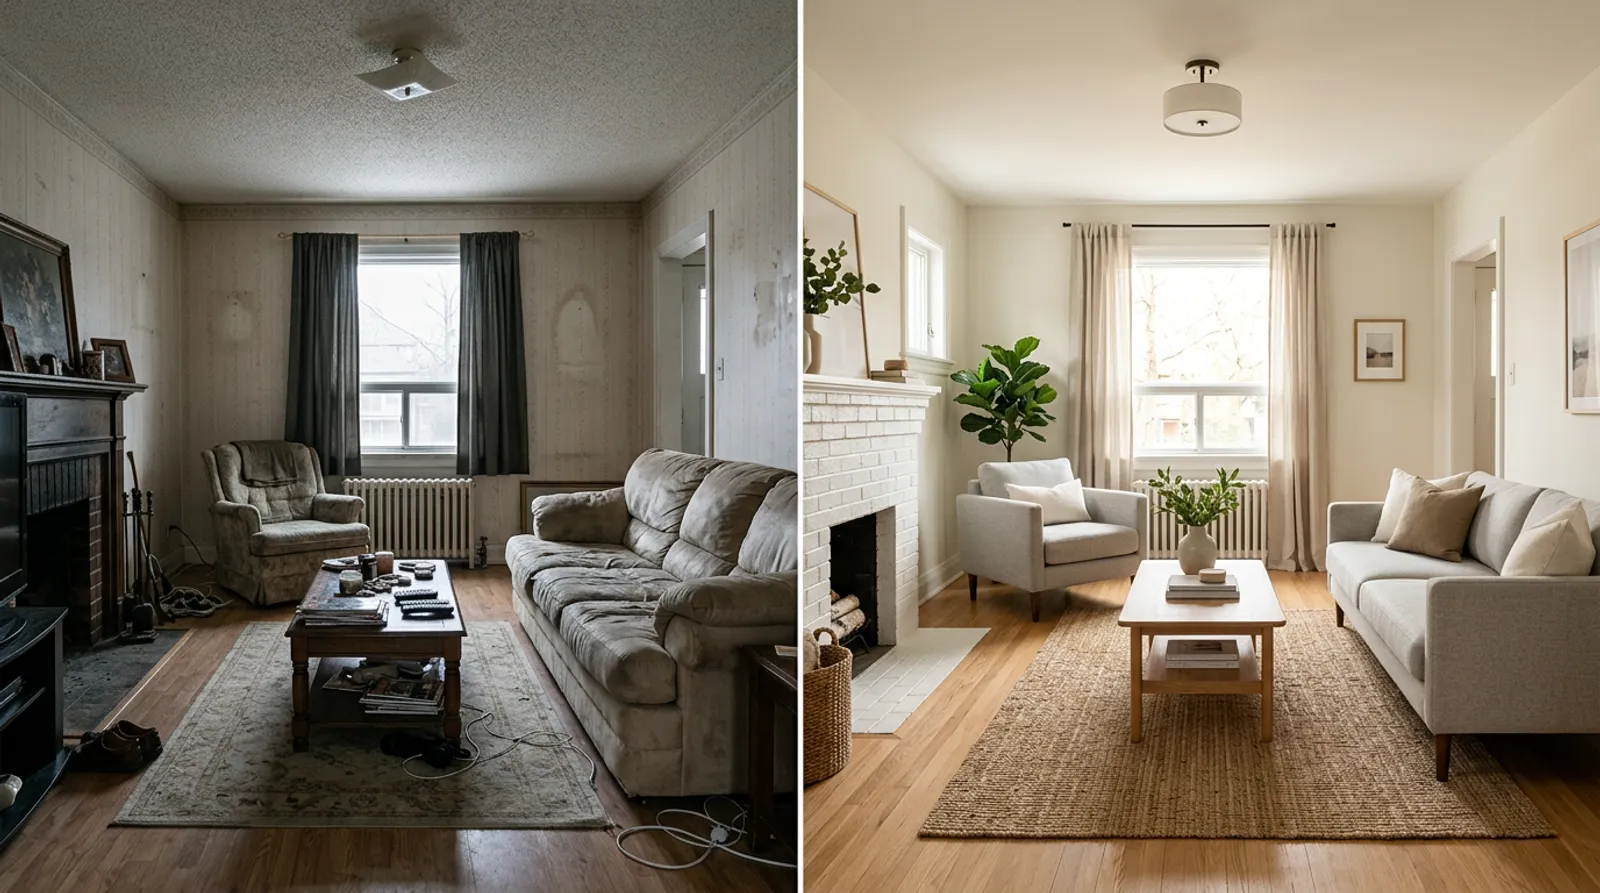 Design idea: a room with correctly sized furniture
Before we get to each room, remember the principle that drives everything else: a large piece of furniture is sized relative to what surrounds it, not in the empty space of a showroom.
- A sofa measures between half and two thirds of the width of the wall behind it. A 4 m wall takes a sofa of 2.60 m maximum.
- A coffee table is about two thirds of the sofa length. A 200 cm sofa calls for a coffee table of roughly 130 cm.
- A frame or mirror above a piece of furniture should be half to two thirds of that piece's width.
These ratios come up everywhere. Once they are in your head, picking a dimension becomes a matter of arithmetic, not luck.
The living room: sofa, coffee table and rug
The living room is where sizing mistakes show the most. Here are the numbers to respect:
- Sofa: between 1/2 and 2/3 of the wall width. Clearance around it: 60 cm minimum.
- Sofa-to-TV distance: about 1.5 times the screen diagonal in 4K (so a 55 inch screen sits at about 2.10 m, a little farther back in Full HD).
- Coffee table: about 2/3 of the sofa length, at the same height as the seat (within 5 cm).
- Sofa-to-coffee-table distance: 40 to 50 cm, the length of an outstretched arm.
- Rug: it extends past the sofa by 15 to 20 cm on each side at minimum.
To size by floor area, two handy benchmarks: in a 15 m² living room, plan a 200 cm sofa, a 120 cm table and a 200 x 250 cm rug; in a 25 m² living room, go up to a 220-250 cm sofa, a 140 cm table and a 250 x 300 cm rug. To dig deeper into the sofa plus table pairing, see our dedicated guide to sofa and coffee table size.
The dining room: table, chairs and lighting
A dining room is sized around the guests, not just the room:
- Table width: 60 cm per seated person (80 cm for more comfort).
- Clearance behind chairs: 60 cm minimum, 90 cm to move around easily.
- Table-to-wall distance: 90 cm to pull a chair out and pass behind it, or 60 cm if no one walks on that side.
- Lighting: centered above the table, 70-80 cm above the top.
- Rug under the table: it extends 60 cm on each side so pulled-out chairs stay on it.
The bedroom: bed, nightstands and headboard
The bedroom calls for circulation and symmetry. The right measurements:
- Clearance on each side of the bed: 60 cm minimum to walk around and make the bed.
- Foot of the bed to wall or furniture: 80 cm (passage and getting dressed).
- Nightstands: their height matches the mattress height (within 5 cm).
- Headboard: as wide as the bed, or very slightly wider.
- In front of the wardrobe: 60 cm to open hinged doors (switch to sliding doors if you have less than 50 cm).
Walls, frames and mirrors: the height that changes everything
Wall-hung pieces are often missed out of caution: hung too high, too small, too far apart. The benchmarks:
- Center of a frame: at 145-150 cm from the floor, eye level.
- Above a piece of furniture: frame width = 1/2 to 2/3 of the furniture width, with 15 to 25 cm of space between the two (no more).
- Mirror: at least 50% of the width of the furniture placed below it.
Shelves and storage: the right spacing
Storage has its dimensions too, and they are often ignored:
- First shelf of a wall unit: at 150 cm from the floor.
- Spacing between shelves: 25 to 35 cm depending on what you put on them.
- Above a desk: 50 to 60 cm of clearance so you can work without bumping your head.
How to get it right before you buy
Measuring is not enough if you forget to bring the right numbers along. Before going to the store, write down five measurements per room: the width of the wall where the piece will go, the available depth, the ceiling height, the width of your front door (the piece has to fit through it) and the width of the stairs or elevator if you live on an upper floor.
One last tip that saves a lot of returns: before buying a large piece, tape its dimensions on the floor with masking tape and live with it for 24 hours. You will see right away if it blocks the walkway. To check that your furniture leaves enough room to move around, see our guide on the space between furniture, and for color harmony, the 60-30-10 rule.
Test the right proportions on your room
Reading numbers is one thing; seeing a 250 cm sofa placed in your actual living room is another. With Shopia, you photograph your room, pick your furniture, and get a realistic render in a few minutes. You can compare before and after, try a smaller table or a bigger rug, and check the proportions before spending a single euro.
Frequently asked questions
What size sofa should I get for my living room?
Your sofa should measure between half and two thirds of the width of the wall behind it. For a 4 m wall, aim for 2.60 m maximum. In a 15 m² living room, stay under 200 cm; in a 25 m² living room you can go up to 220-250 cm. Always leave at least 60 cm of clearance around the sofa.
What size rug should I choose under a sofa or a table?
Under a sofa, the rug should extend at least 15 to 20 cm on each side. Under a dining table, allow 60 cm of margin on each side so chairs stay on the rug when pulled out. A rug that is too small shrinks the room visually and feels unfinished. When in doubt, always size up.
How high should I hang a frame or a mirror?
Center a frame at 145-150 cm from the floor, which is eye level. Above a piece of furniture, the frame width should be one half to two thirds of the furniture width, with 15 to 25 cm of space between the two. A mirror should cover at least 50% of the width of the furniture below it. Too small and it looks lost on the wall.
Related articles

What size sofa and coffee table to choose
The simple method to pick the right sofa and coffee table size: the two-thirds rule, the right height, and the walking clearances to keep.

How much space to leave between furniture
The exact clearances to leave between your furniture, room by room, so you can move around without bumping into anything and the space breathes.

How to combine colors at home (the 60-30-10 rule)
The 60-30-10 rule explained simply: 60% dominant color, 30% secondary, 10% accent. The decorator's method to harmonize any room without buying everything new.

What size dining table for how many people
Count 60 cm of width per person, 80 cm between the table and the wall, and a 120 cm table for 4 guests. The exact dimensions by configuration.