

Table of contents
- The kitchen: moving around the island
- The living room: sofa, coffee table and armchairs
- The bedroom: moving around the bed
- The dining room: table, chairs and rug
- The bathroom: vanity, toilet and shower
- The three focal points rule to balance a room
- The 5 habits to remember
- Test these clearances on your room
How much space to leave between furniture
The number one decorating mistake is pushing everything against the walls. People line furniture up tight to the partitions thinking they are saving room, and the space ends up feeling smaller and more stifling. The distance you leave between your furniture is exactly what separates a room that breathes from one that feels cramped. These are the same rules interior architects use, without the jargon, and you can apply them in a few minutes.
In this guide you will find the exact clearances to keep in each room, in centimeters, then one very simple arranging trick: the three focal points rule, so a room feels balanced instead of flat.
The kitchen: moving around the island
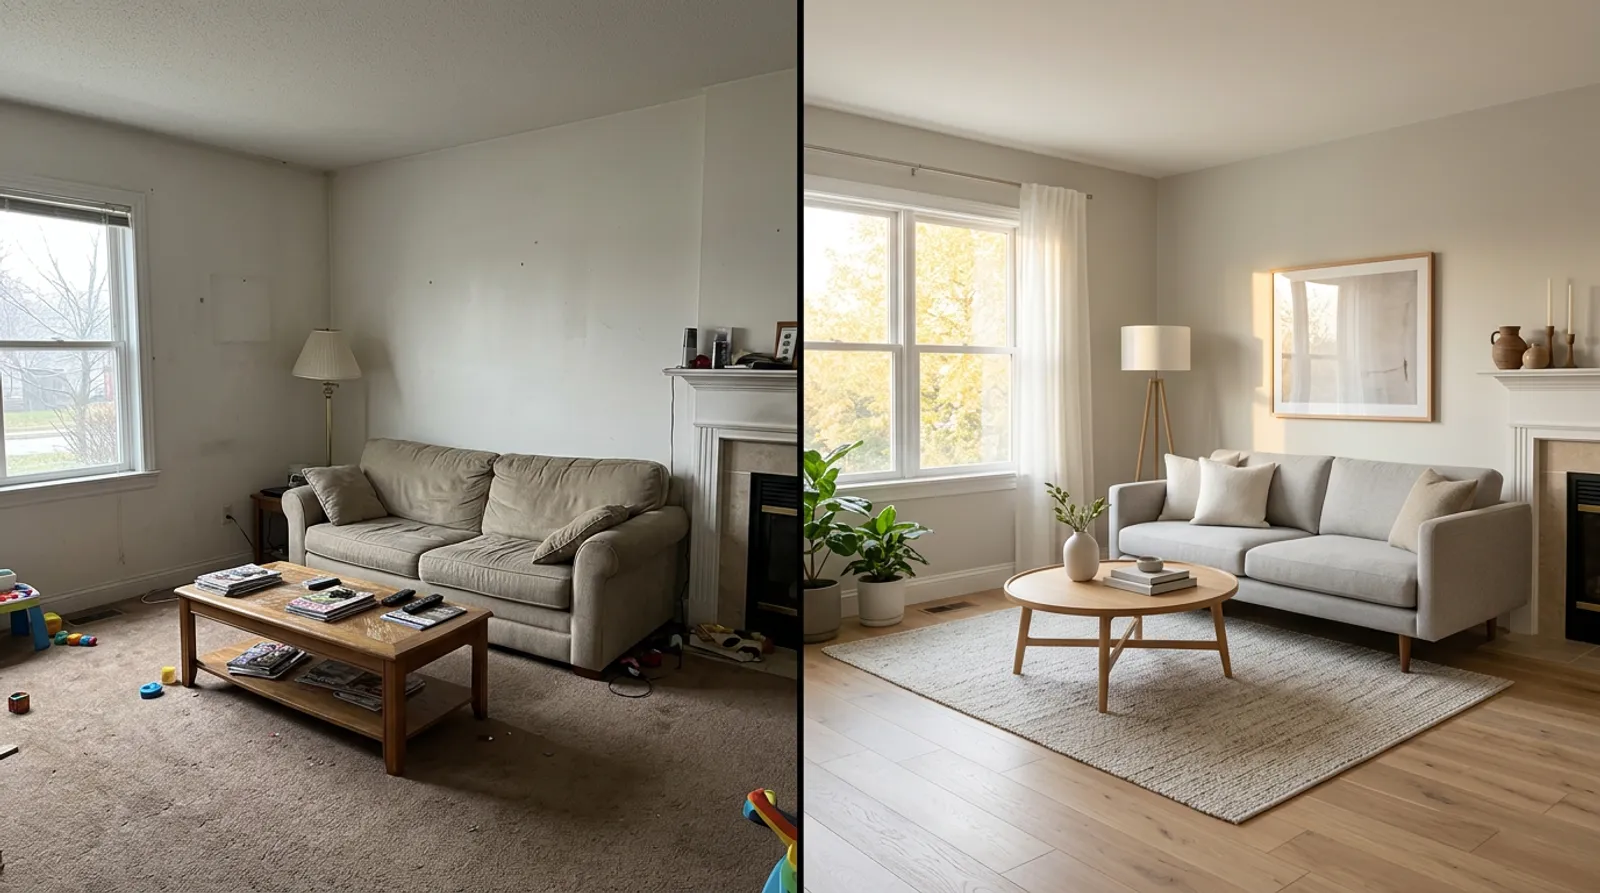 Design idea: a living room with furniture spaced for easy flow
The central island is the most sensitive spot. Leave at least 90 cm of clearance all around to move comfortably, and 105 to 120 cm if two people often cook together. Between the island and the wall counter, aim for 120 cm ideally. A quick tip: if your island leaves less than 90 cm on each side, it is simply too big for the kitchen, and a movable table will work better.
For the dining table, pull it at least 40 to 50 cm off the wall to create a real eating zone. Count 60 to 70 cm between each chair to eat comfortably and 80 to 90 cm behind each chair so you can push back. In a small kitchen, keep at least 70 cm of passage between two facing pieces, and pull the table away on one side only to break the corridor effect.
The living room: sofa, coffee table and armchairs
In the living room, you never push the sofa against the wall. 15 to 30 cm is enough to add depth instantly, and 40 to 50 cm creates a real sense of volume if you have the room. Never jam a sofa into a corner: leave at least 10 cm of air. A sofa pulled off the wall also lets you slide a console behind it, which adds storage, decoration and depth.
Between the sofa and the coffee table, leave 40 to 50 cm (the right distance to set down a glass), or 35 cm minimum in a small living room. For a real conversation area, the ideal distance between two facing seats is 180 to 240 cm: under 150 cm you are too close, over 300 cm you are too far to talk. Finally, place the television at about 1.5 times the screen diagonal from the sofa in 4K: for a 55-inch TV (140 cm), count around 210 cm, a little more in Full HD.
To size these two key pieces correctly before you measure clearances, see our guide on sofa and coffee table size.
The bedroom: moving around the bed
Around the bed, leave at least 50 cm on each side to move easily, and 60 to 70 cm if you have the space. The headboard can touch the wall, but avoid pushing the nightstands tight against it too. If only one side offers 40 cm, swap the nightstand for a wall lamp: you gain space and the look is cleaner.
For storage, pull the dresser 10 to 15 cm off the wall to double the sense of space. In front of the wardrobe, allow at least 80 cm to open the doors comfortably, or 60 cm if they slide. If you set up a desk in the bedroom, keep it at least 100 cm from the bed to visually separate work from rest, and place it perpendicular to the wall in a tight space.
The dining room: table, chairs and rug
If a rug sits under your dining set, it should extend at least 60 cm beyond each side of the table, and ideally 80 to 90 cm so the chairs stay on it even when pulled out. The test is simple: pull out a chair, and if it slides off the rug, the rug is too small.
For circulation, keep at least 90 cm between the table (chairs pulled out) and the wall or a piece of furniture, and 110 to 120 cm if it is a frequent walkway or you entertain often. In front of a sideboard, allow 100 cm minimum to open the doors and pass at the same time. Between two chairs side by side, count 60 cm minimum and 70 cm for real comfort.
The bathroom: vanity, toilet and shower
In front of the vanity, leave 70 cm minimum (90 cm for real comfort), and 75 to 80 cm center to center between two basins. The bottom of the mirror goes 110 to 120 cm off the floor for an average-height person.
In front of the toilet, count 60 cm minimum (the legal minimum), ideally 70 to 80 cm, with at least 20 cm on each side. For the shower, 80 x 80 cm is the minimum size, 90 x 90 cm is comfortable and 100 x 100 cm is a luxury.
The three focal points rule to balance a room
Once the clearances are respected, one very simple arranging trick remains to make a room feel harmonious: the three focal points rule, sometimes called the golden triangle. The principle is easy to remember: pick 3 strong points in the room and place them so they form a triangle. Your eye then travels from one point to the next, and that movement is what creates a sense of balance.
In practice, in a living room those three points can be the sofa, a hanging light and an accent wall. In a bedroom, the headboard, a reading armchair and a large plant. The trap to avoid: lining up the three points in a straight line, which makes the room feel flat. To check, sketch your room from above, place your 3 points and connect them: if it forms a triangle, balance is guaranteed; if it forms a line, move one element. The rule works for exactly 3 points, not 2, not 5, and it applies everywhere: living room, bedroom, office, entryway.
The 5 habits to remember
- Pull away first, adjust later: it is always easier to move a piece closer than to push it back.
- When in doubt, put circulation before looks: a beautiful room you keep bumping into is useless.
- Test with tape on the floor before moving heavy furniture: mark the distances, picture it, confirm.
- Small spaces need air between the furniture. It is counterintuitive, but it is what makes them feel bigger.
- A well-proportioned room breathes: if you feel boxed in, something is pushed too tight somewhere.
To go further on choosing the right dimensions before you even place your furniture, see our guide on furniture sizes by room.
Test these clearances on your room
Reading centimeters is useful; seeing them applied to your own room is far more convincing. With Shopia, you photograph your room, pick an arrangement, and get a realistic render in a few minutes. You can compare before and after, move the furniture and check the clearances before pushing a single armchair.
Frequently asked questions
How much space should I leave between the sofa and the coffee table?
Leave 40 to 50 cm between the sofa and the coffee table: that is the perfect distance to set down a glass and stretch your legs without feeling cramped. In a small living room you can drop to 35 cm, but no lower, or the zone becomes too tight to sit in. Always center the coffee table on the sofa, not on the room. This simple rule is enough to make the seating area comfortable day to day.
How much walking room should I leave around a dining table?
Leave at least 90 cm between the table (chairs pulled out) and the wall or a piece of furniture, so you can sit down and pass behind without bumping. If it is a frequent walkway or you entertain often, allow 110 to 120 cm. Between two chairs side by side, count 60 cm minimum and 70 cm for real comfort. In front of a sideboard, keep 100 cm so you can open the doors and walk past at the same time.
Should furniture be pushed against the walls?
No, and this is actually the most common mistake. Pulling a sofa just 15 to 30 cm off the wall instantly adds depth to the room. A dresser pulled 10 to 15 cm off the wall doubles the sense of space. When in doubt, pull furniture away first then adjust: it is always easier to move a piece closer than to make it look further away.
Related articles

What size furniture for each room
The right dimensions for every piece (sofa, bed, table, rug) with precise measurements in cm, room by room, so you never buy too big or too small again.

What size sofa and coffee table to choose
The simple method to pick the right sofa and coffee table size: the two-thirds rule, the right height, and the walking clearances to keep.

Living room ideas: design a warm, welcoming space
Everything about living room decoration: palette, furniture, lighting, styles that work and 7 tips for a warm, inviting space.

How high to mount a TV and choose a TV stand
The decorator's simple rule: screen center at 110 cm from the floor and a stand wider than the TV. Exact sizes by wall width.