

Table of contents
How to give your home a showroom look
You scroll through photos from a furniture store or a design account and wonder why your own living room still looks a little flat. You have nice furniture, sometimes expensive. The secret is almost never the budget. A showroom look rests on two simple things: relief across three heights, and clean finishing touches. These are exactly the two reflexes interior architects use, and they come down to a handful of rules.
In this guide you will learn why putting everything at the same height kills a room, how to spread your elements across three levels, and which small finishes under 100 euros turn amateur decor into a professional space.
Why your home looks flat
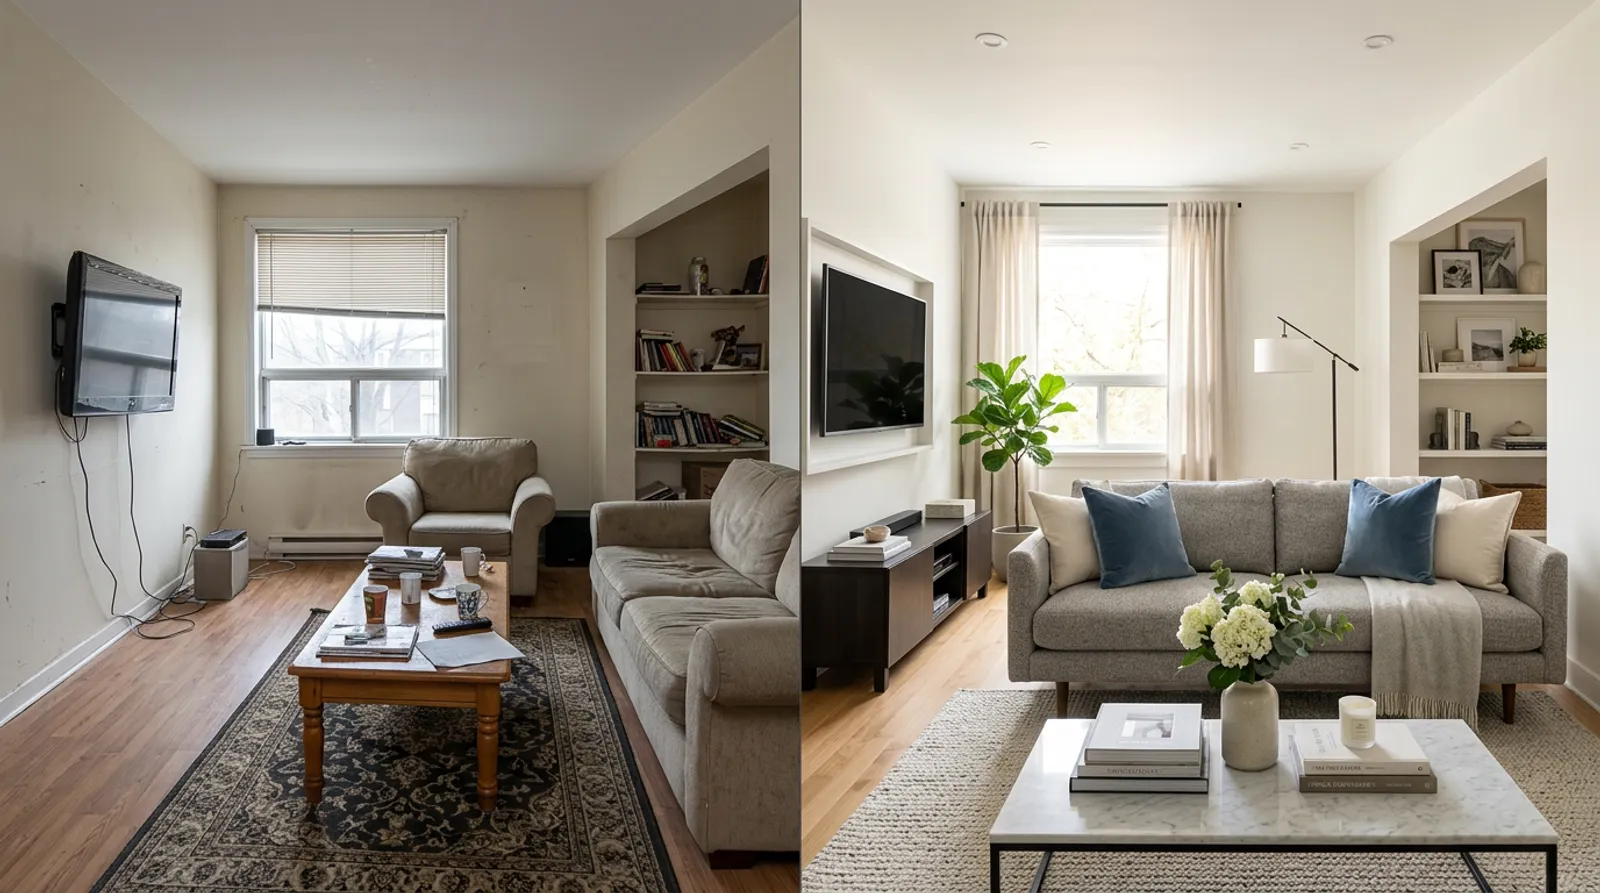 Design idea: a room given a showroom look
A room where everything sits at the same height looks flat and lifeless. The trap is well known: 80 percent of people concentrate all their furniture at the medium level (sofa, table, dresser) with nothing low or high. The result is a space that lacks depth and energy. The eye stays stuck at mid-height and the room feels frozen, like a waiting room.
The fix comes down to one principle: spread your elements across three height levels to create visual relief. This is the rule interior architects apply instinctively, and it is what makes all the difference in a photo.
The low level: anchoring to the floor
The low level (0 to 50 cm from the floor) creates an anchor and brings visual stability. Without it, the space seems to float. After the high level, it is the one people forget most.
What to place at the low level:
- Coffee tables (40 to 45 cm tall)
- Poufs and low stools (35 to 45 cm)
- Low plants in their pots (20 to 40 cm)
- Decorative storage baskets (30 to 40 cm)
- Low benches and chaises (40 to 45 cm)
In a living room: a coffee table, two poufs, a large low plant such as a Monstera, and a decorative basket with rolled throws beside the sofa. In a bedroom: a bench at the foot of the bed, a low plant and a decorative laundry basket. Without a low level, the living room looks like a waiting room, so add at least a coffee table and a low plant.
The medium level: the busiest one
The medium level (50 to 120 cm) is where most furniture naturally gathers. That is normal and even desirable, but it must never be the only level occupied.
This is where the sofas and armchairs live (seat around 45 cm, backrest up to 90 cm), along with dining tables and desks (75 cm), dressers and sideboards (80 to 100 cm), entryway consoles (80 to 90 cm) and nightstands (50 to 60 cm). In a living room it is perfectly normal to have many items at this level: sofa, armchairs, TV unit, console. The problem is never having too much here, but having things only here.
The high level: the secret to relief
The high level (120 to 240 cm) is the most neglected, yet it is the one that turns a flat interior into a dynamic space. It draws the eye toward the ceiling and creates a sense of height. It is the most impactful move, and the one that is missing most often.
What to install at the high level:
- Wall art and paintings (center at 145 to 160 cm)
- High wall shelves (160 to 220 cm)
- Pendants and chandeliers (160 to 200 cm from the floor, or 70 to 80 cm above a dining table)
- Hanging plants (140 to 180 cm)
- Tall mirrors (bottom at 120 cm, top up to 200 cm)
- Tall bookcases (200 to 240 cm)
In a successful living room: a painting above the sofa (center at 145 cm), wall shelves around 180 cm, a pendant and a hanging plant in a corner. The eye then travels from floor to ceiling and the space breathes. To go further on this, see our home lighting guide, because pendants work on both fronts at once: light and height.
The quick three-height test
- Stand at the entrance of the room and take it in at a glance.
- Does your eye stay stuck at the medium level (sofa, dresser)? Relief is missing.
- Does your eye travel from floor to ceiling? All three levels are present.
- No wall art or high shelves at all? The high level is absent: start there, it is the most impactful.
The 95-euro finishing touches that change everything
Relief sets the stage, but the finishing touches are what sign a professional interior. They are only 5 percent of the budget yet 50 percent of the final impression. Architects always come back to the same three moves:
- Electrical outlets: white outlets on an anthracite grey wall scream. Repaint or replace them so they blend into the wall (about 15 euros). Huge impact.
- Visible cables: behind the TV, under the desk, they ruin everything. A trunking strip and cable sleeves make them disappear (about 30 euros). Start here, it is the most visible.
- Yellowed switches: you no longer notice them, but they look dirty. A full kit of new switches (about 50 euros) refreshes the whole room.
Total: about 95 euros for a complete transformation. The gap between amateur and pro often comes down to these details.
The mistakes that break the showroom look
- Everything at the medium level: a living room with just a sofa, coffee table and TV has no relief.
- No wall art or high shelves: the high level is completely absent.
- A flat bedroom: just a bed, nightstands and dresser, with no vertical character.
- Fear of empty space: filling the medium level even more instead of going up in height.
- Neglecting the finishes: nice furniture ruined by visible cables and outlets that clash.
Test the showroom look on your room
Reading the method is a start; seeing it applied to your own room is far more convincing. With Shopia, you photograph your room, pick a direction, and get a realistic render in a few minutes. You can compare before and after, see where to add relief at height and try several versions before moving a single piece of furniture. To lay solid foundations before aiming for the showroom look, also revisit our essential decorating rules.
Frequently asked questions
Why does my home look cheap even though it cost a lot?
Most of the time it is not about budget but about finishing touches and visual relief. A room where everything sits at the same height looks flat, and neglected details (white outlets on a dark wall, visible cables, yellowed switches) give away the amateur. These finishes are only about 5 percent of the budget but 50 percent of the final impression. This is exactly what interior architects always come back to.
How do I create relief in a room?
Spread your elements across three heights: a low level (coffee table, pouf, low plant) to anchor the space to the floor, a medium level (sofa, dresser, table) which is naturally the busiest, and a high level (wall art, shelves, pendant) that draws the eye toward the ceiling. The high level is the most neglected, yet it transforms a room the most. When the eye travels from floor to ceiling, the room breathes and gains character.
Which finishing touches change everything for under 100 euros?
Three details make the difference for about 95 euros total. Repaint or replace electrical outlets so they blend into the wall, hide visible cables with a trunking strip and cable sleeves, and swap yellowed switches for a full kit. Start with the cables, they are the most visible. These three moves are enough to give any room a professional signature.
Related articles

The essential decorating rules to know
The proportion rules that make a room work: sofa, table, bed, lighting and colors, with the exact numbers.

How to light your home the right way
The complete lighting guide: the 3-source rule per room, exact heights and distances, color temperature in Kelvin, and the lamps worth investing in first.

Living room ideas: design a warm, welcoming space
Everything about living room decoration: palette, furniture, lighting, styles that work and 7 tips for a warm, inviting space.