

Table of contents
The essential decorating rules to know
Most rooms do not fail for lack of taste, but for lack of proportion. You buy a sofa because it looks good in a photo, a table because you like it, a frame you hang wherever, and the room feels off without anyone knowing why. The good news: decorators do not follow trends, they follow numbered rules. And those numbers almost always give better results.
In this guide you will discover the essential rules that make a room work: the sofa and living room, the dining room, the bedroom, lighting and frames, then colors and materials. With the right numbers to remember each time.
The sofa: the centerpiece of the living room
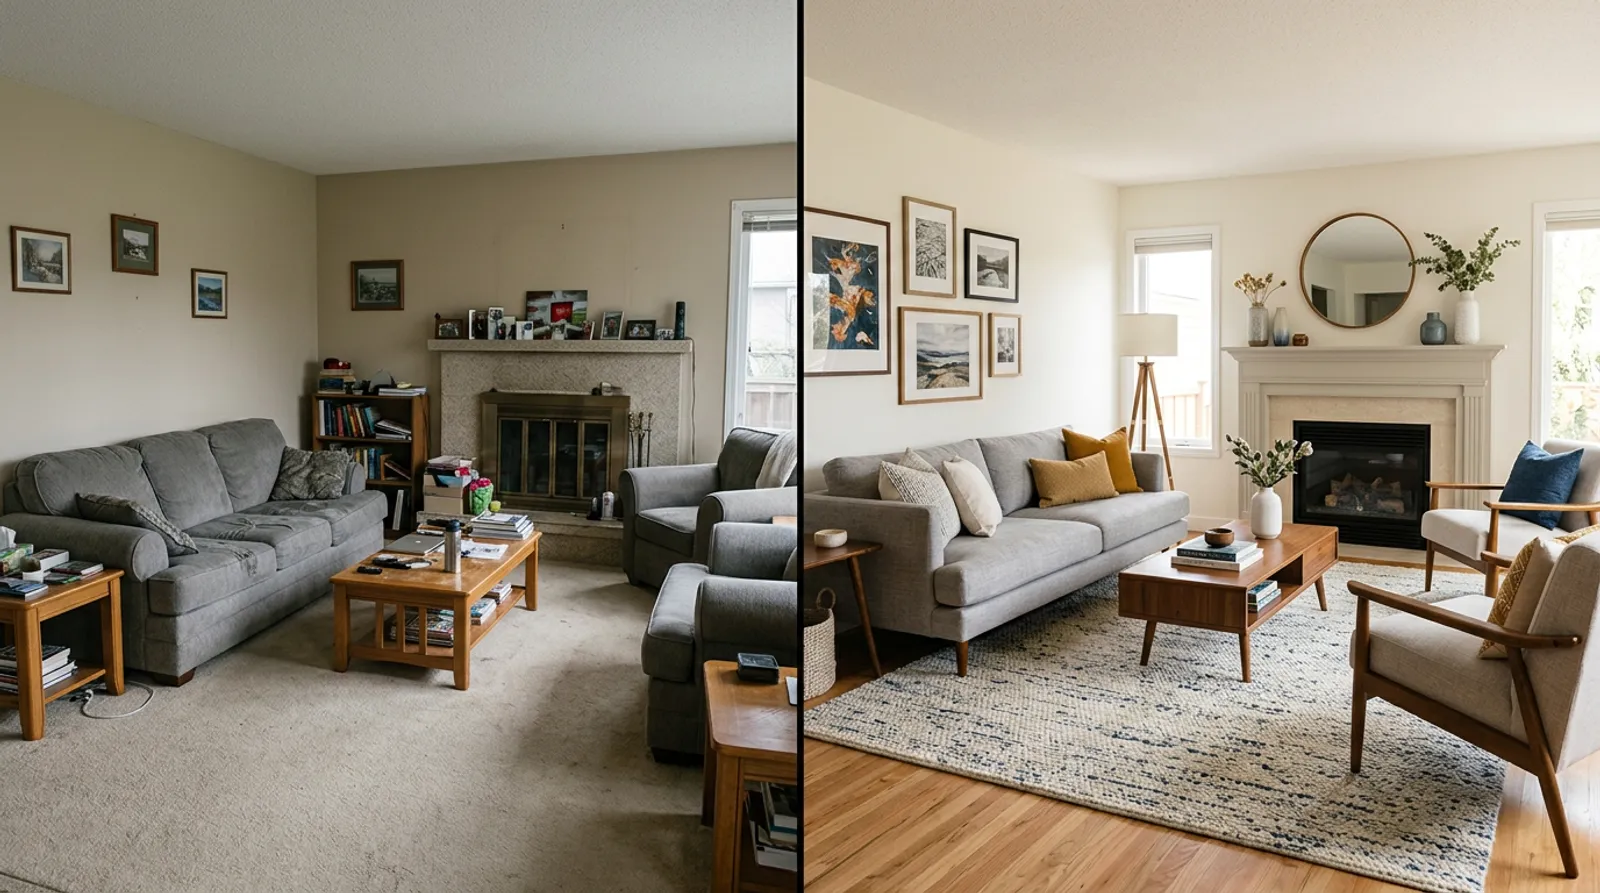 Design idea: a room that follows the essential decorating rules
Everything starts with the sofa. Its width should be about two thirds of the wall length: a 3 meter wall calls for a sofa of 2 meters maximum, a 2.50 meter wall for a sofa of 1.65 meters maximum.
Around it, a few distances change everything:
- Coffee table: 40 to 50 cm from the sofa, close enough to set down a glass, far enough to walk past.
- Coffee table height: the same as the sofa seat (plus or minus 5 cm). This is the rule everyone ignores.
- Rug: it extends 20 cm beyond each side of the sofa, or at the very least the front legs of the sofa rest on it. Never a rug floating in the middle.
- TV distance: 1.5 times the screen diagonal. A 140 cm TV calls for a viewing distance of 2.10 meters.
- Walkway: 80 cm minimum between the sofa and the piece facing it. Below that, no one passes comfortably.
The dining room: every centimeter counts
A poorly sized table either smothers the room or crams the guests. The benchmarks:
- Space per person: 60 cm of width minimum per guest. A table for 4 is at least 120 x 80 cm, a table for 6 at least 180 x 90 cm.
- Chair-to-wall clearance: 80 cm between the edge of the table and the wall (60 cm for the chair, 20 cm to walk). Below that, no one passes behind.
- Table width: 50 % maximum of the room width. In a 3 meter room, the table is 1.50 meters at most.
- Pendant light: 70 to 80 cm between the table and the bottom of the pendant, centered on the table. Above an island or a large table, always an odd number of pendants, spaced 60 to 75 cm apart. One or three, never two.
The right reflex: test with chairs before ordering the table.
The bedroom: balance around the bed
In the bedroom, everything comes down to the relationship between the bed and the space around it:
- Headboard: bed width plus 20 cm on each side. A 140 cm bed calls for a 180 cm headboard.
- Nightstands: at mattress height (plus or minus 5 cm), 30 cm wide minimum.
- Walkway: 60 cm minimum on each side of the bed. If the room is small, push one side against the wall.
- Rug: it extends 60 to 90 cm beyond each side of the bed, so you step onto it when getting up.
- Frame above the bed: center at 150 to 160 cm from the floor, width equal to two thirds of the headboard, never wider than the bed.
- Bedding: 3 to 5 cushions in an odd number, at least 2 materials, and a throw that runs about one third of the bed length.
Lighting and frames: the details that change everything
A single ceiling light gives flat lighting. For atmosphere, plan three levels of light per room: at the top the ceiling light, in the middle a wall light or floor lamp, at the bottom a table lamp.
To place each source and each frame well:
- Wall lights: center at 160 to 170 cm from the floor, identical throughout the room.
- Floor lamp: bottom of the shade at seated shoulder height, so 110 to 120 cm from the floor.
- Wall frames: center at 145 to 150 cm from the floor, at eye level. Above a piece of furniture, 15 to 25 cm of gap.
- Gallery wall: 5 to 7 cm between each frame, starting with the central one and aligning the centers, not the edges.
- Mirror: one large one per room, covering two thirds of the wall height, facing a window to double the light, never facing a door.
To go further on what drags a room down, see our decorating mistakes to avoid.
Colors and materials: harmonize without missing
The reference ratio is the 60-30-10 rule: 60 % dominant color (walls, floor, large furniture), 30 % secondary (textiles, curtains), 10 % accent (cushions, objects). We cover it in detail in our dedicated guide to the 60-30-10 rule.
The rest comes down to a few simple benchmarks:
- Colors: three maximum per room, that is two neutrals and one strong color (white, wood, terracotta for example).
- Materials: at least three different ones, such as wood, fabric and metal, or linen, ceramic and glass. Variety creates richness.
- Cushions: 3 to 5, always an odd number, 2 to 3 sizes, at least 2 materials (linen and velvet for example).
- Curtains: rod 15 to 20 cm above the window, length down to the floor, fabric width equal to 1.5 times the window width. Never mid-calf.
- Plants: 2 to 3 per room, in three sizes (one large on the floor, one medium on a piece of furniture, one small on a shelf).
The palette is decided before buying, not after.
The proportion mistakes that kill a room
A few faults come up again and again:
- Buying a sofa without measuring the wall, the number one cause of regret.
- Picking a coffee table at random, without checking the seat height.
- Hanging frames too high (2 meters instead of 1.50).
- Laying a rug too small that floats in the middle of the living room.
- Forgetting the 80 cm walkway between pieces.
- Installing the pendant too high above the table.
- Buying everything in the same color and the same material.
Test these rules on your room
Reading the numbers is a start; seeing them applied to your own room is more convincing. With Shopia, you photograph your room, pick a style and a palette, and get a realistic render in a few minutes. You can compare before and after, adjust the proportions and try several combinations before measuring, repainting or buying anything.
Frequently asked questions
What size sofa should I pick for my wall?
The sofa width should be about two thirds of the wall length. A 3 meter wall calls for a sofa of 2 meters maximum, and a 2.50 meter wall for a sofa of 1.65 meters maximum. This proportion avoids an oversized piece that crushes the room, or a tiny one that looks lost. A sofa is chosen with a tape measure, not from a catalog. It is the first measurement to take before any purchase.
How high should I hang a frame on the wall?
The center of the frame goes about 145 to 150 cm from the floor, at eye level. Above a piece of furniture, leave 15 to 25 cm between the bottom of the frame and the furniture. For a gallery wall, keep 5 to 7 cm between each frame and align the centers rather than the edges. A frame placed 10 cm too high throws off the whole balance, so measure before you drill.
How many colors and materials per room?
Aim for three colors maximum per room: two neutrals and one strong color, for example white, wood and terracotta. For materials, plan at least three different ones, such as wood, fabric and metal, or linen, ceramic and glass. This variety creates visual richness without tipping into chaos. The palette is decided before buying, not after, to keep a coherent line.
Related articles

Common decorating mistakes to avoid
The most common decorating mistakes and the decor myths to forget, with the right fix for each and the real numbers behind them.

How to give your home a showroom look
A showroom look comes down to two things: visual relief across three heights and clean finishing touches. The pro method, for under 100 euros.

How to combine colors at home (the 60-30-10 rule)
The 60-30-10 rule explained simply: 60% dominant color, 30% secondary, 10% accent. The decorator's method to harmonize any room without buying everything new.