

Table of contents
What size dining table for how many people
Do you bump into the wall every time you get up from the table? More often than not it is not a style problem but a dimensions problem. A table that is too big for the room blocks the path, a table that is too small crowds your guests, and the wrong distance to the wall turns every meal into an obstacle course. The good news: three or four simple numbers solve almost everything, and they fit on a napkin.
In this guide you will learn what table length to pick by number of guests, how much room to leave around it to pull chairs back, which table shape suits your room, and how high to hang the pendant to go from canteen glare to restaurant warmth.
The base rule: 60 cm per person
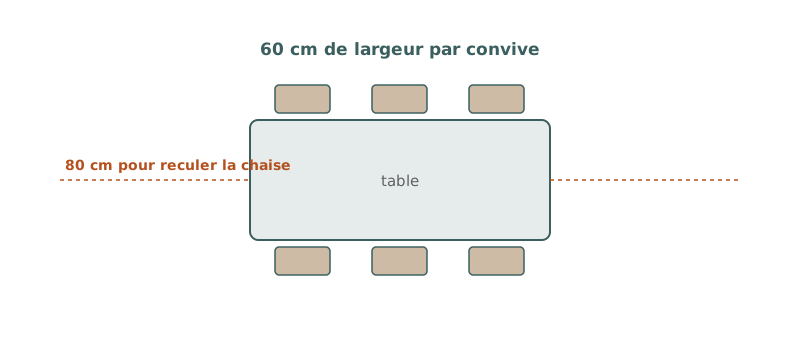 Diagram: the rule at a glance
The one figure to remember if you keep only one: 60 cm of width per person. That is the minimum for a guest to have their plate, glass and cutlery without crowding the neighbor. Every dining table dimension flows from this benchmark.
Always measure before you buy, and round up rather than down. A slightly generous table stays pleasant day to day; a table that is too tight is a daily compromise.
What length for 4, 6 or 8 guests
Starting from 60 cm per person, the minimum lengths follow directly:
- Table for 4: 120 cm long minimum.
- Table for 6: 180 cm long minimum.
- Table for 8: 240 cm long minimum.
One tip that changes everyday life: if you entertain often, add 20 cm to the length. You gain room for a last-minute guest and a few dishes in the center, without jumping to the next size up.
To fit these dimensions into the room as a whole and check they coexist with the rest, see our guide to furniture sizes by room.
The space around the table: 80 cm to the wall
A well-sized table in a too-narrow room is still uncomfortable. The second key figure is the empty space around it:
- 80 cm minimum between the table and the wall: the space needed to pull a chair back and sit down or stand up comfortably. Below that, the dining area becomes unlivable.
- 60 cm of walkway behind the chairs: if someone has to pass behind seated guests during the meal, add this width on top of the 80 cm.
This clearance is not optional: it decides whether or not you bump into something when leaving the table. For clearances between furniture across the whole room, see our guide on the space between furniture.
Which table shape for your room
The ideal shape depends less on fashion than on the geometry of your room:
- Long room: a rectangular table. It follows the room and uses the available length.
- Square room: a round or square table. It echoes the room's proportions and stays balanced.
- Room open to the living room: an oval table. Its rounded edges soften the transition and ease circulation.
Worth remembering: a 120 cm round table seats 4 to 6 people without anyone feeling too far apart, and its cornerless edges keep movement fluid. A common mistake is putting a round table in a long room: you lose the corner space and the table seems to float in the middle.
The height: the perfect table and chair combo
Comfort at the table comes down to a precise gap between top and seat. Three measurements are enough:
- Standard table: 75 cm high.
- Chair: seat 45 cm off the floor.
- Table / chair gap: 30 cm, the optimal clearance to slide your legs under.
It is a universal combo: a 75 cm table with a chair whose seat sits at 45 cm leaves exactly 30 cm of clearance. If you buy chairs separately, check the seat height: chairs that are too high or too low break that 30 cm gap and make the meal uncomfortable, however good the design looks.
The pendant: 70 to 80 cm above the top
Lighting is the detail almost everyone underestimates, yet it is what flips the mood. Too high and you get a canteen glare; at the right height you create a restaurant pocket:
- Pendant 70 to 80 cm above the top: the distance that builds a real table atmosphere.
- Pendant diameter = half to two thirds of the table width: smaller and it looks lost, larger and it overwhelms.
- Warm light (2700K): cold white gives an instant canteen effect.
- Dimmer strongly recommended: dinner should not be lit like breakfast.
The sizing mistakes that ruin everything
A few traps come up again and again, and each one traces back to a forgotten number:
- Table too big for the room: there is no space left to move around.
- Forgetting the space to pull chairs back: less than 80 cm to the wall and everyone bumps.
- Round table in a long room: you lose the corner space.
- Chairs too high or too low: the gap is no longer 30 cm and the meal gets uncomfortable.
- Extension leaves that never get used: a bulky piece day to day for a rare occasion.
To go further on furnishing the whole dining corner, see our guide to dining room ideas.
Test your table size on your own room
Reading dimensions is useful; seeing them placed in your real room is decisive. With Shopia, you photograph your dining area, pick a table and its layout, and get a realistic render in a few minutes. You can compare before and after, try a round table then a rectangular one, and check there really are 80 cm to the wall before buying anything.
Frequently asked questions
What length of table for 4, 6 or 8 people?
Count 60 cm of width per person, the minimum needed to eat comfortably without bumping elbows. A table for 4 is therefore 120 cm long minimum, a table for 6 is 180 cm and a table for 8 is 240 cm. If you entertain often, add 20 cm to these lengths: a little too big beats a little too tight. A round table of 120 cm, for its part, seats 4 to 6 people without anyone feeling too far across.
How much space should I leave between the table and the wall?
Leave 80 cm minimum between the table and the nearest wall. That is the space needed to pull a chair back and sit down or stand up without effort. Below 80 cm the dining area becomes unlivable and everyone bumps into something when leaving the table. If a walkway runs behind the chairs, add another 60 cm of clearance so someone can pass during the meal.
How high should the pendant light hang above the table?
Hang the pendant 70 to 80 cm above the tabletop. At that height it creates a pocket of intimacy instead of a canteen glare. Pick a pendant whose diameter is half to two thirds of the table width so it stays proportionate. Choose warm light (2700K), ideally on a dimmer, since dinner should not be lit like breakfast.
Related articles

What size furniture for each room
The right dimensions for every piece (sofa, bed, table, rug) with precise measurements in cm, room by room, so you never buy too big or too small again.

How much space to leave between furniture
The exact clearances to leave between your furniture, room by room, so you can move around without bumping into anything and the space breathes.

Dining room decor: dinners done right
Everything about dining room decoration: table, chairs, pendant, styles that work and 7 tips to host with style.